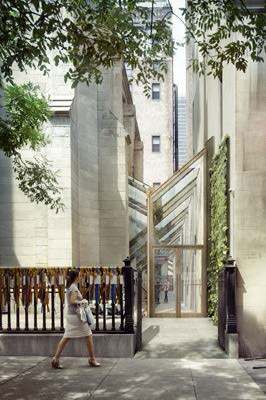
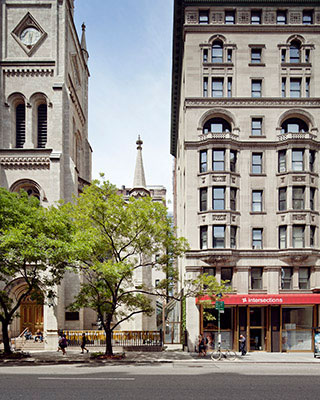
A steep staircase leads up to the Fifth Avenue entrance to Marble Collegiate Church’s sanctuary. The final phase in Helpern Architects’ master plan for Marble Collegiate Church included an accessible entry that would dignify all members of the congregation while complying with ADA regulations.
The glass-covered walkway would occupy the gap between the sanctuary’s north side and the neighboring lot-line wall, and continue westward past the new entry, terminating in a residential development that Marble was sponsoring on adjacent church property. The “promenade” would become that new building’s Fifth Avenue entry point, as well as the source of its Fifth Avenue address.
Helpern had just re-created Marble’s south entrance as part of its work to restore the church. For the north side, Helpern proposed to remove the 1854 building’s late 19th-century brick and stucco vestry, erecting in its place the new glass structure. The historic church’s exterior would also be restored, with the bonus of once again bringing natural light to the sanctuary interior.
The design received an unusual first-round unanimous approval from the Landmarks Commission.